Shaping Dreams into Living Spaces.
Love where you Live
“We believe great design should feel effortless. Every detail must serve both elegance and ease. Homes are meant to be lived in, not just looked at.”
Our Design Philosophy
Interior My Room
Crafted with intent, created for ease.
About Us
For five decades, the Rawat Group has been part of Pune’s growth story , from electronics and auto sales to real estate and retail. Today, Interior My Room brings that same trust into interiors, powered by our own facility and European precision technology.
- Personalization First
- Craftsmanship Without Compromise
- Form Meets Function
- Sustainability in Style
Inside Our Design & Build Space
Our Work
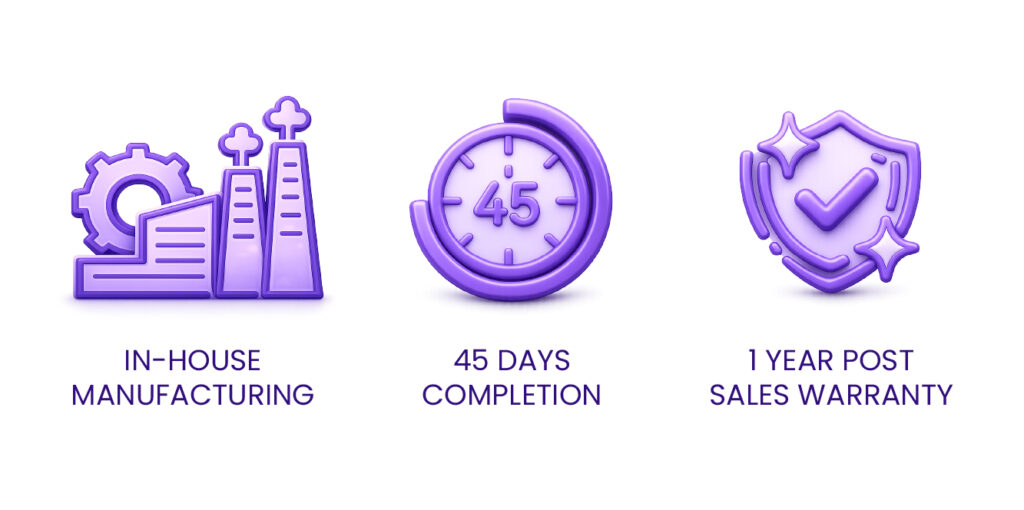
Spread across more than 100,000 square feet of manufacturing space and 25,000+ square feet of display area, including a factory showroom and two furniture studios, our state-of-the-art facility showcases the perfect blend of innovation, craftsmanship, and design excellence.

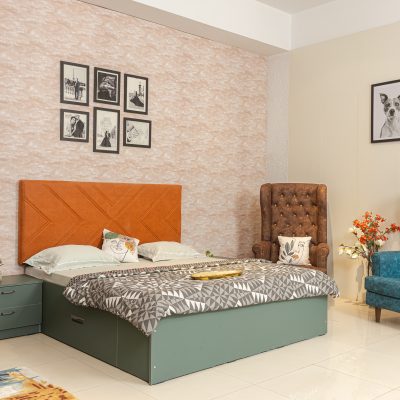
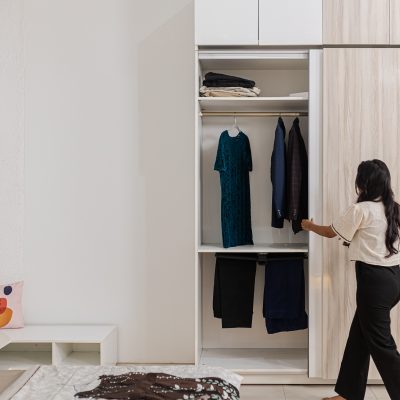
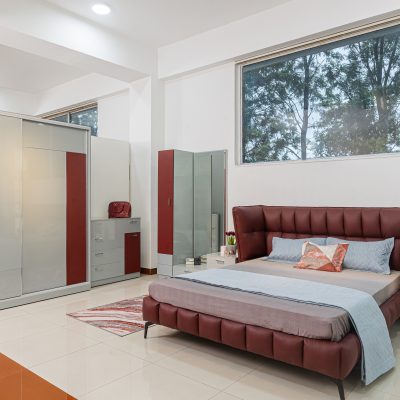
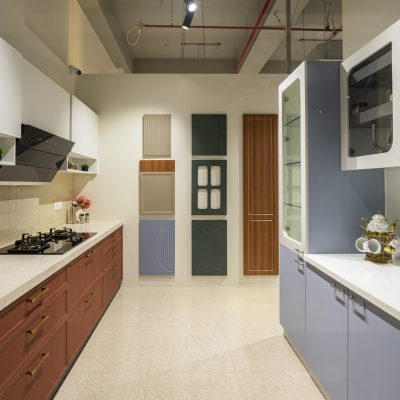
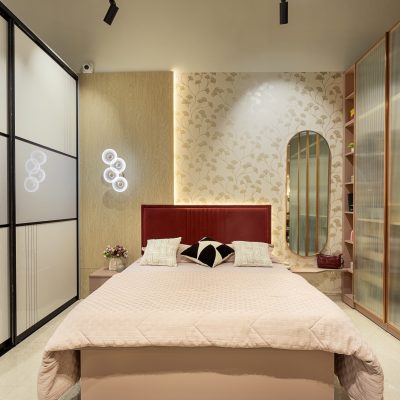
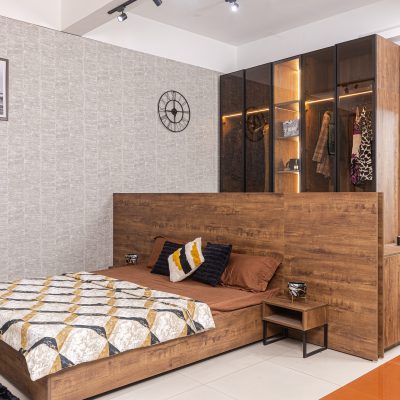
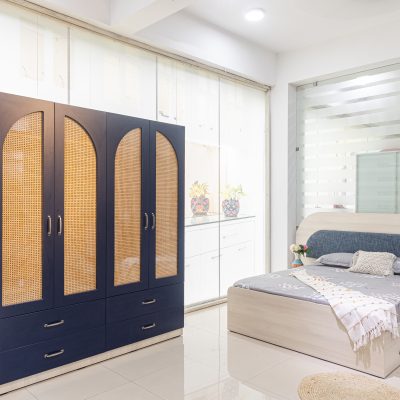
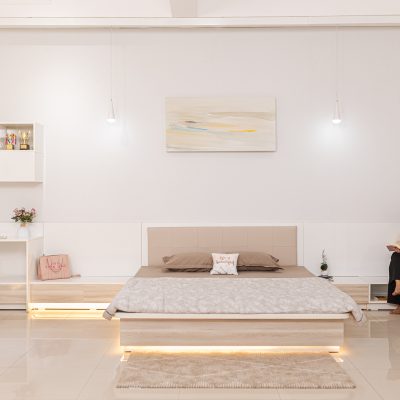
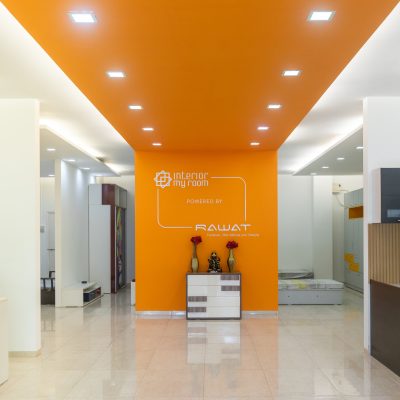
Factory Showroom
IMR Factory Highlights
- 1,00,000+ sq. ft. manufacturing facility
- 2000 components processed daily.
- German & Italian CNC + automated finishing lines
- 100% factory-assembled for precision and consistency
- Automated workflow for end-to-end quality control




ClientsSatisfaction
Products and Services
Where Design Meets Intention
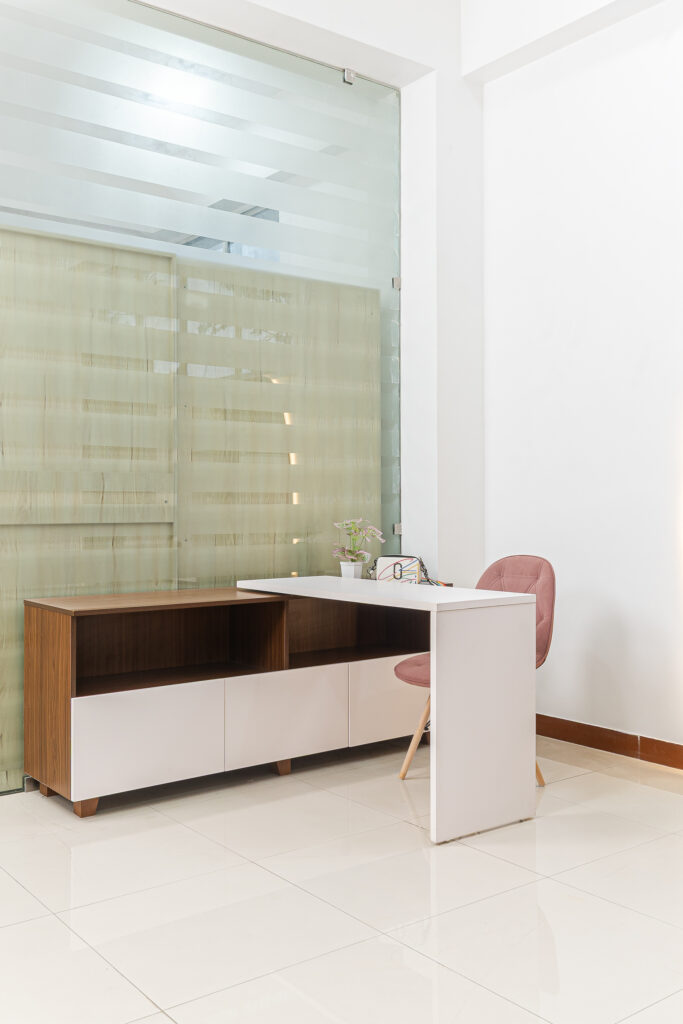
At IMR, we go beyond services to craft spaces that balance beauty, function, and the individuality of those who live in them.
Custom Furniture
When standard furniture doesn’t cut it, we design bespoke pieces that reflect your style and fit your lifestyle.
Furniture Layout
Furniture placement is about more than just fitting pieces into a room—it’s about creating harmony and functionality.
Lighting Design & Solutions
Lighting transforms spaces. We design layered lighting schemes—ambient, task, and accent.
Soft Furnishing
Details matter. Our team curates the perfect mix of curtains, cushions, upholstery, and fabrics to add warmth, style, and personality to your interiors.
PROJECTS
Spaces We’ve Brought to Life
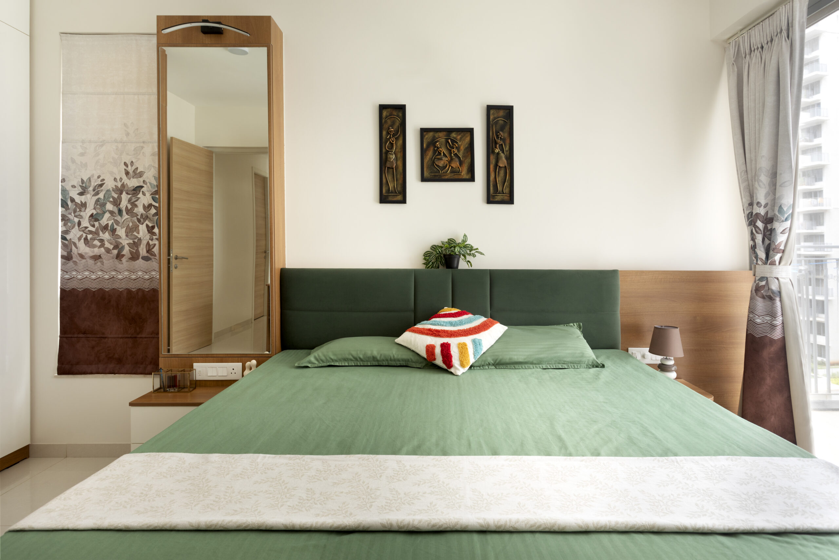
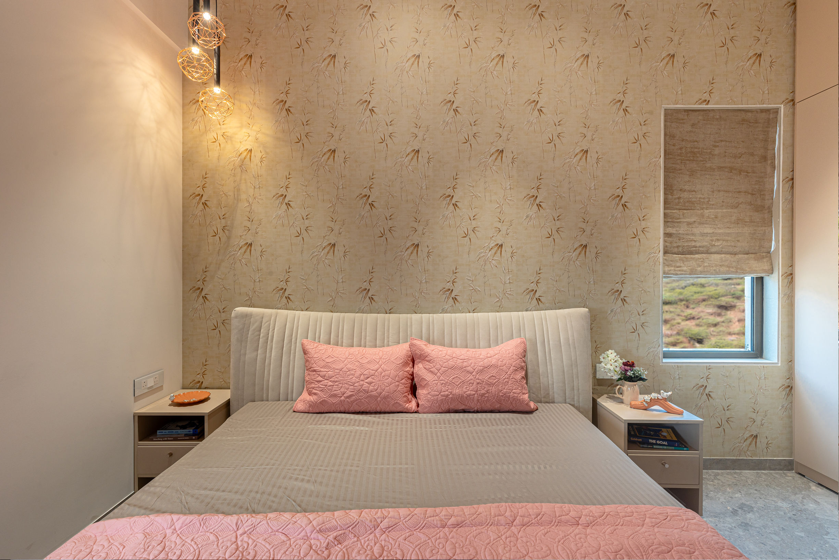
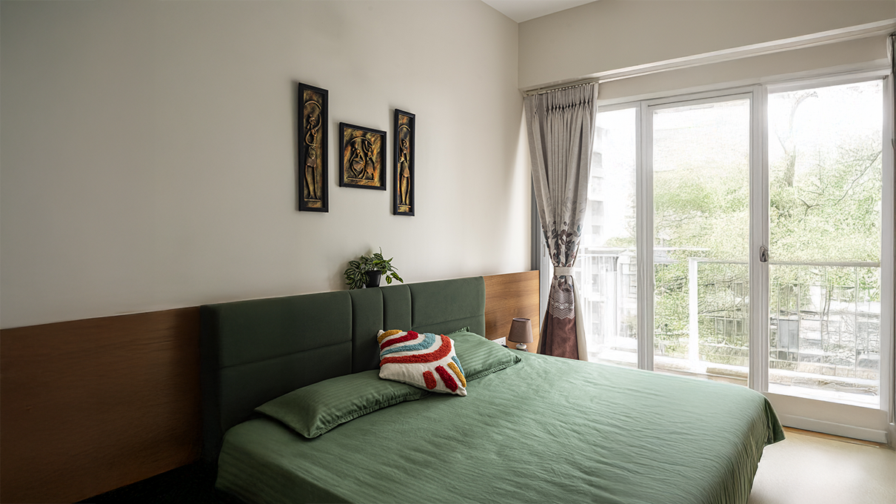
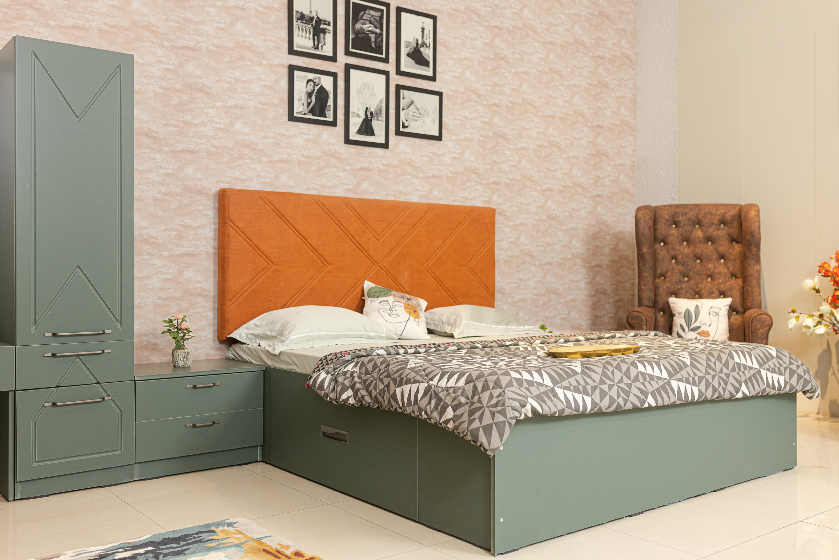
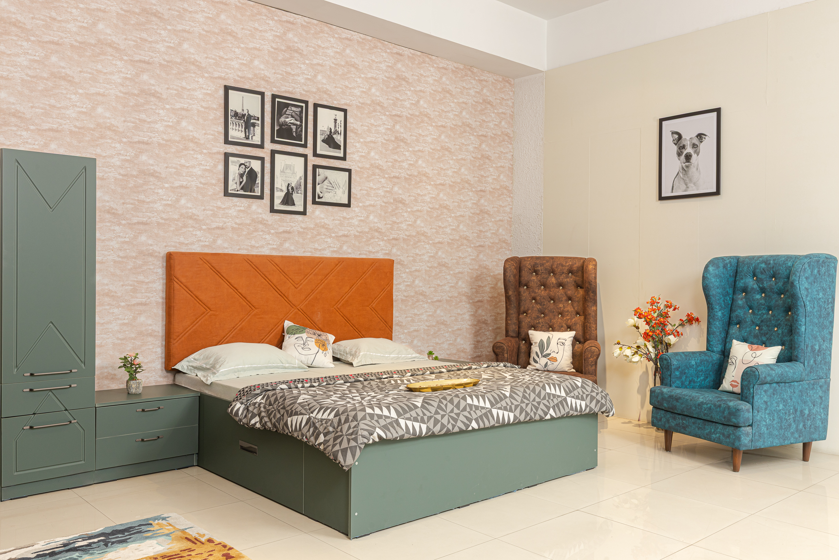
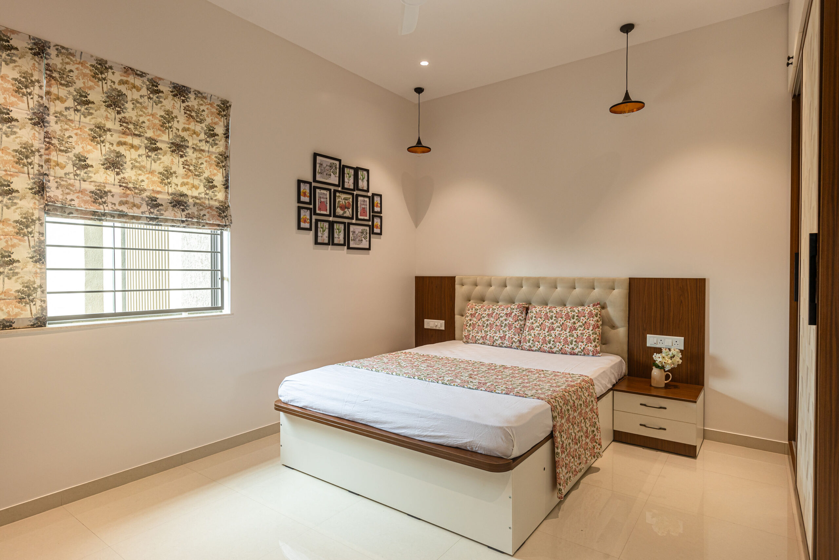
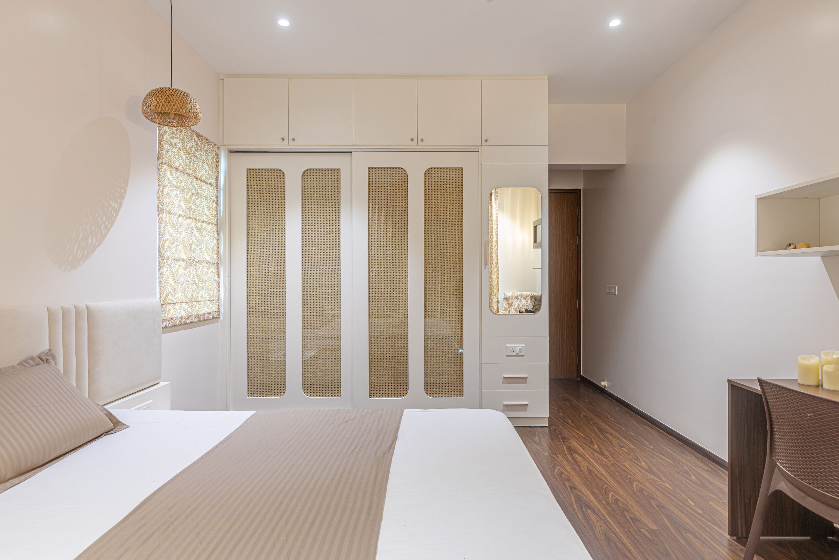
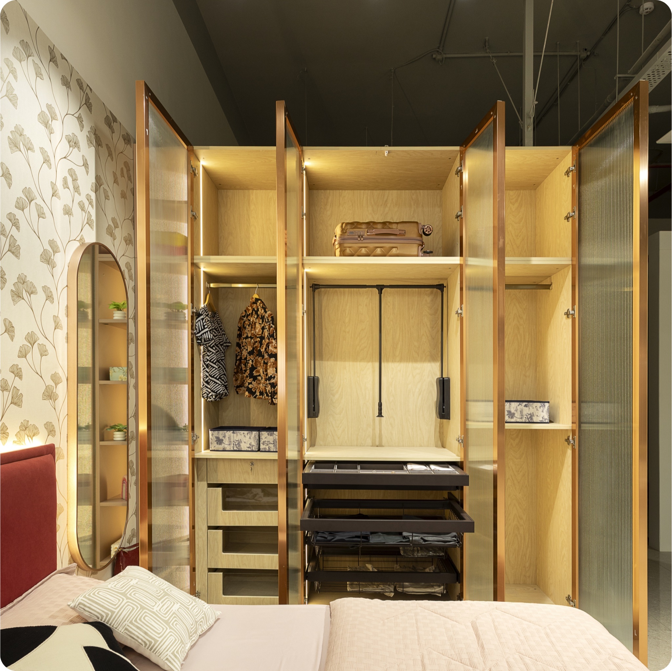
Bedroom Sanctuaries
Refined bedrooms where calm neutrality and tailored simplicity rest. Every detail serves sleep, comfort, and understated elegance.
- Calm
- Comfort
- Clarity
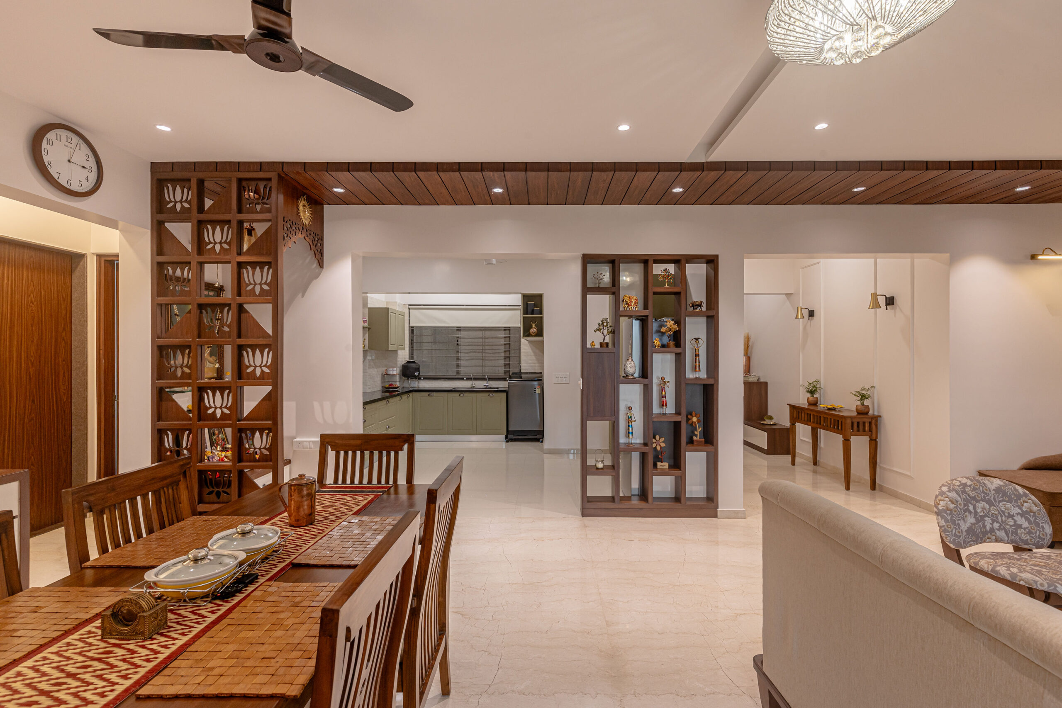
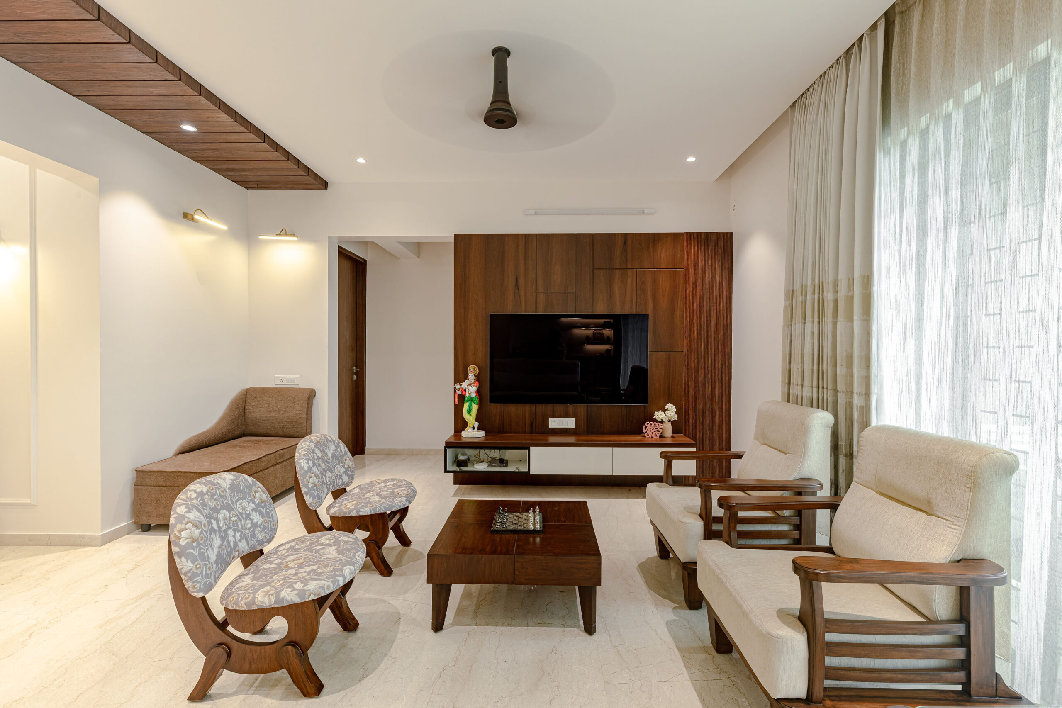
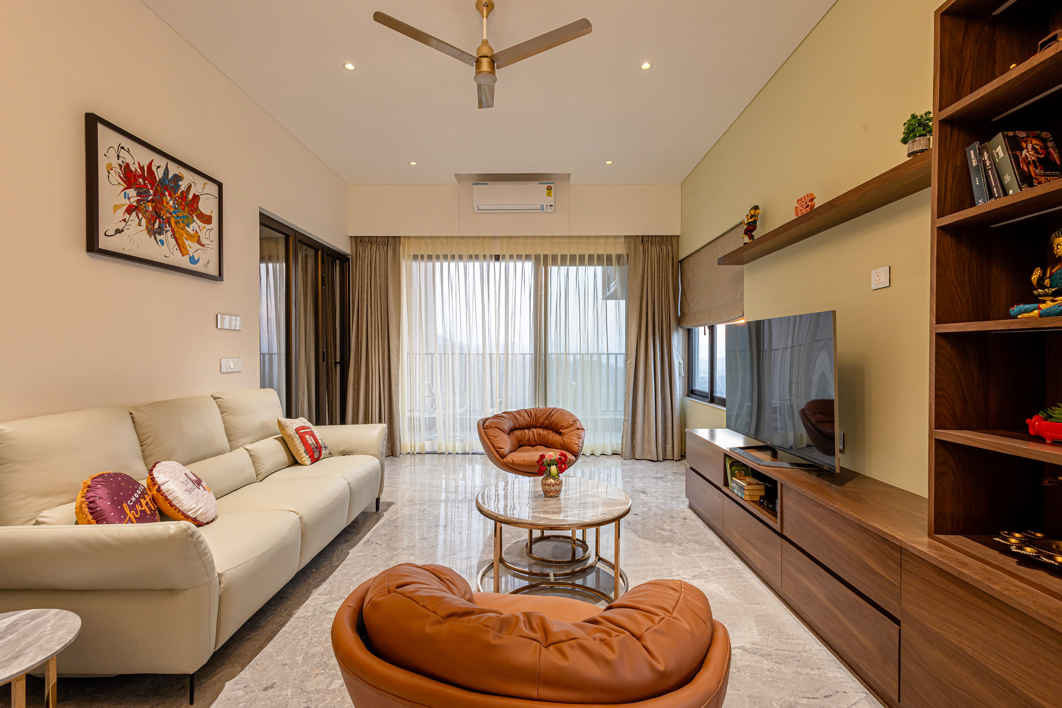
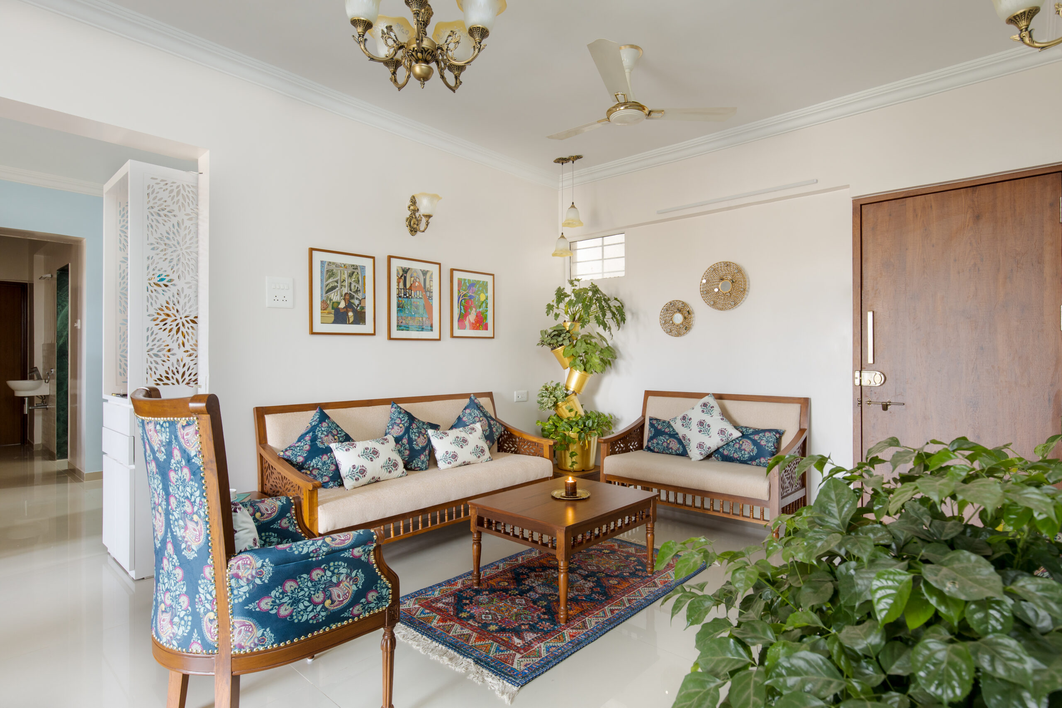
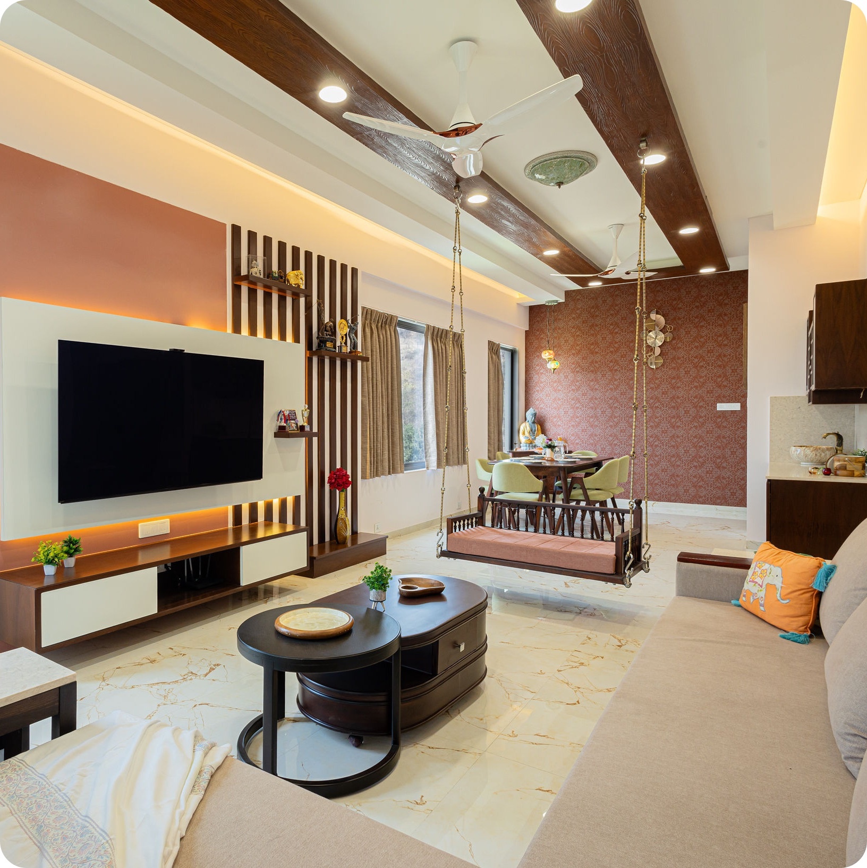
Living Spaces
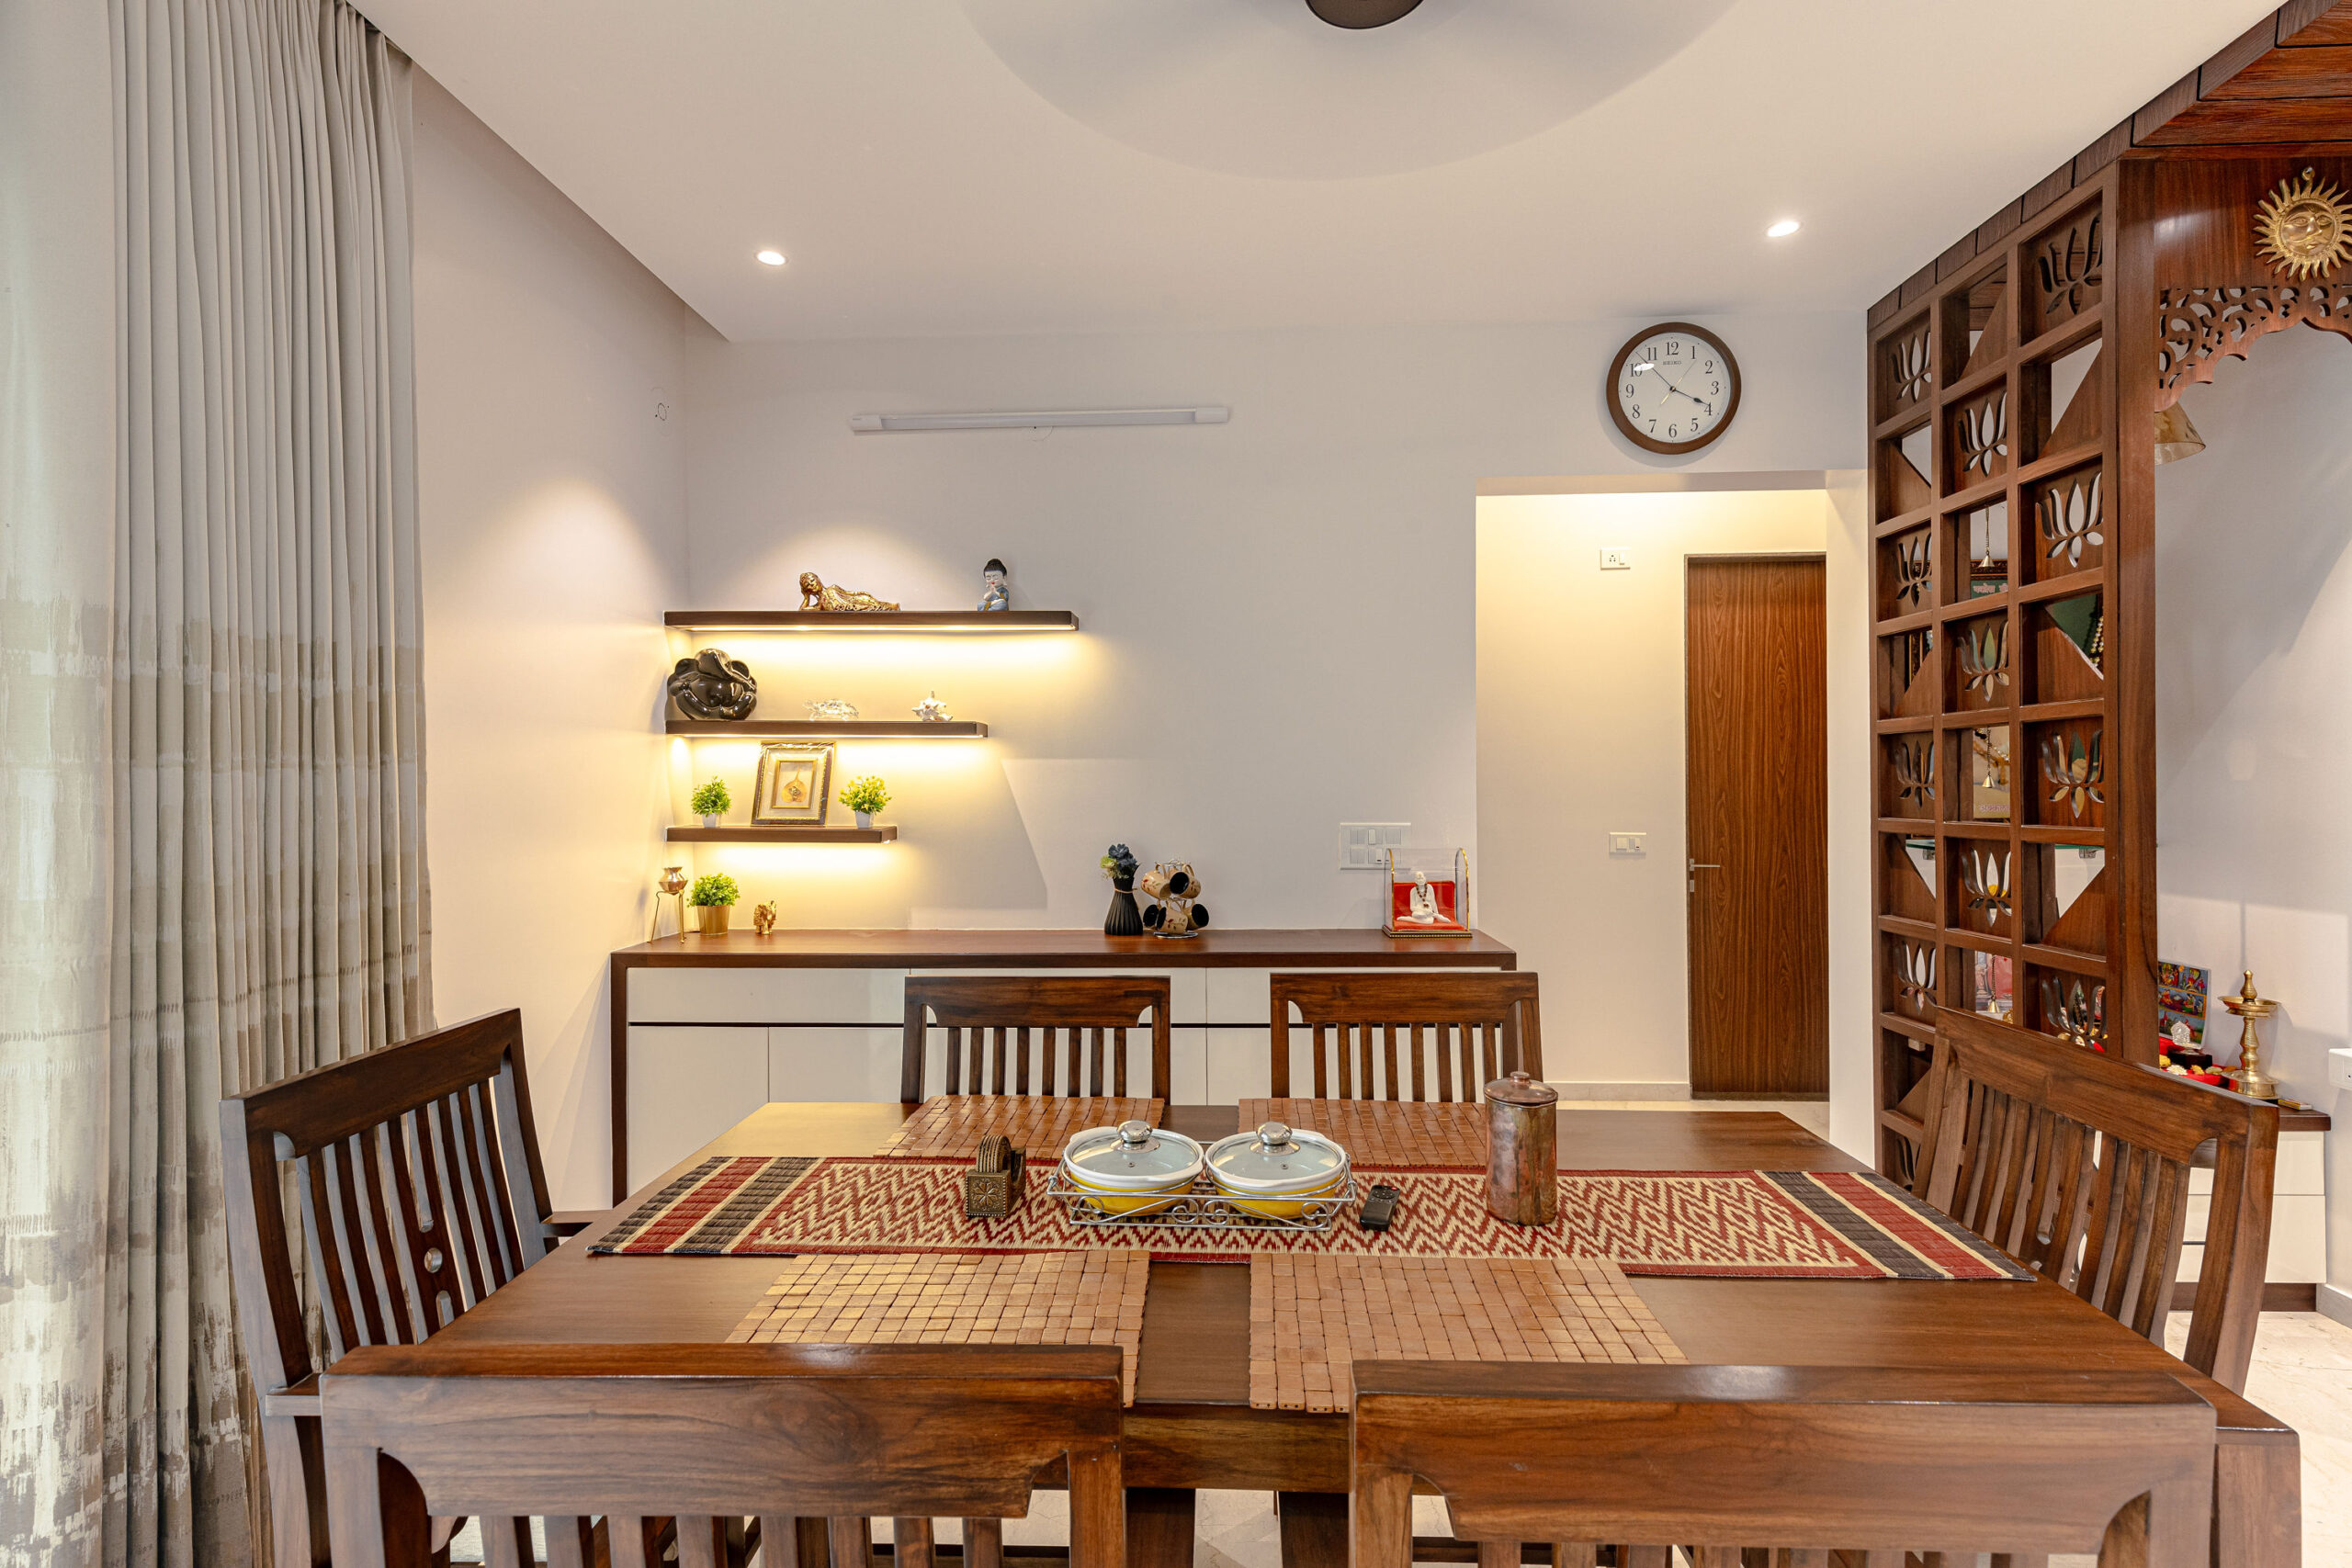
Warm, woody interiors crafted with timeless charm and rich textures. Homes that honour tradition while fitting modern lives.
- Warmth
- Texture
- Tradition

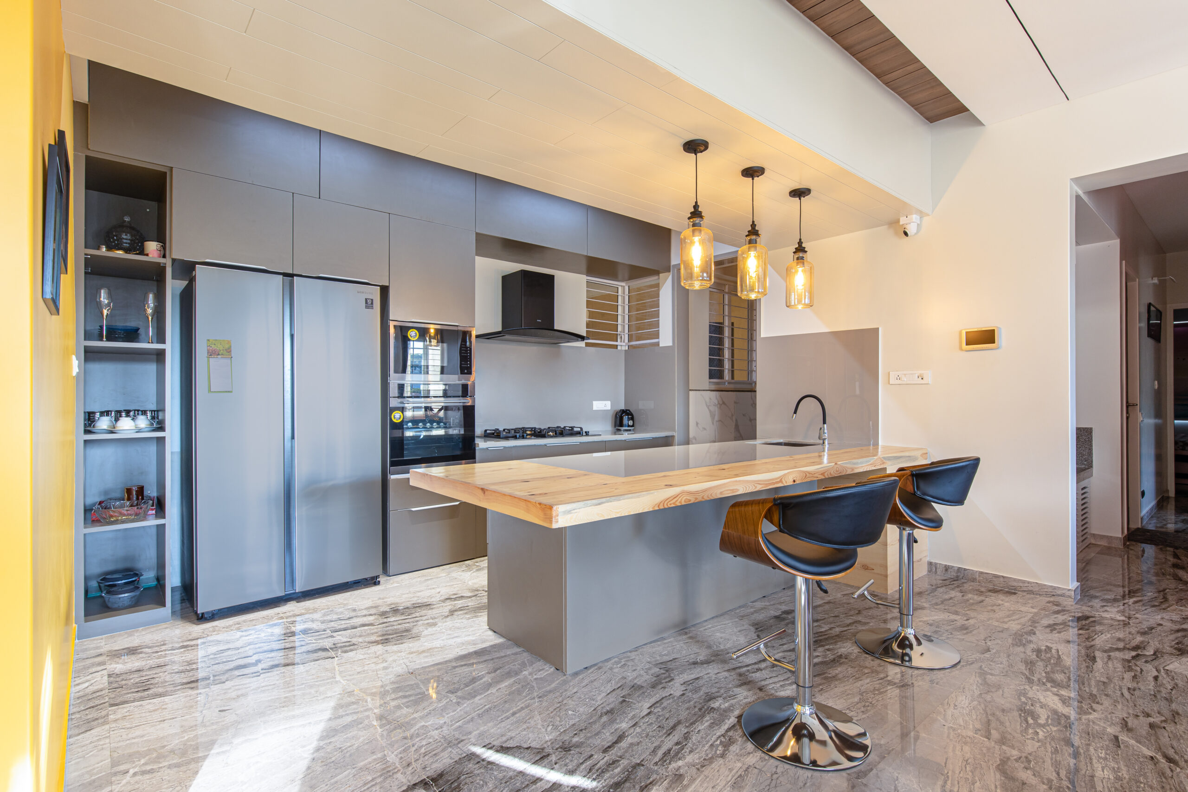
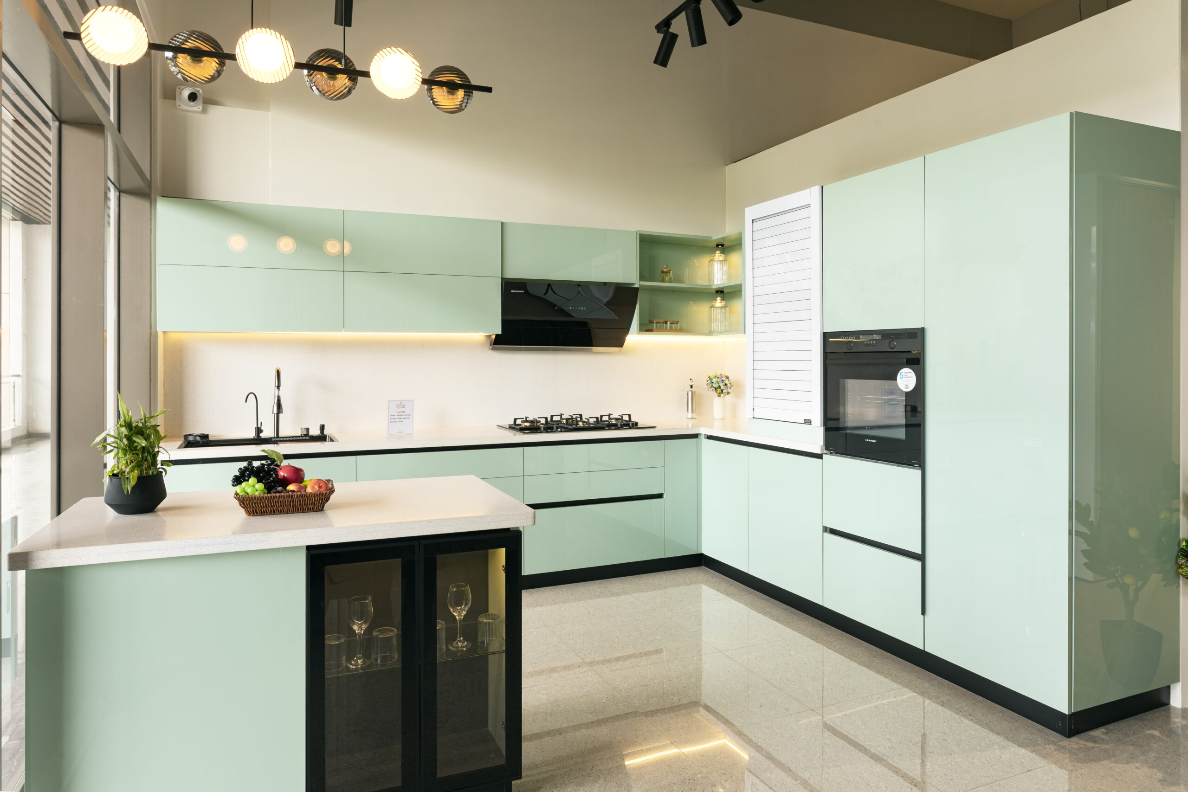
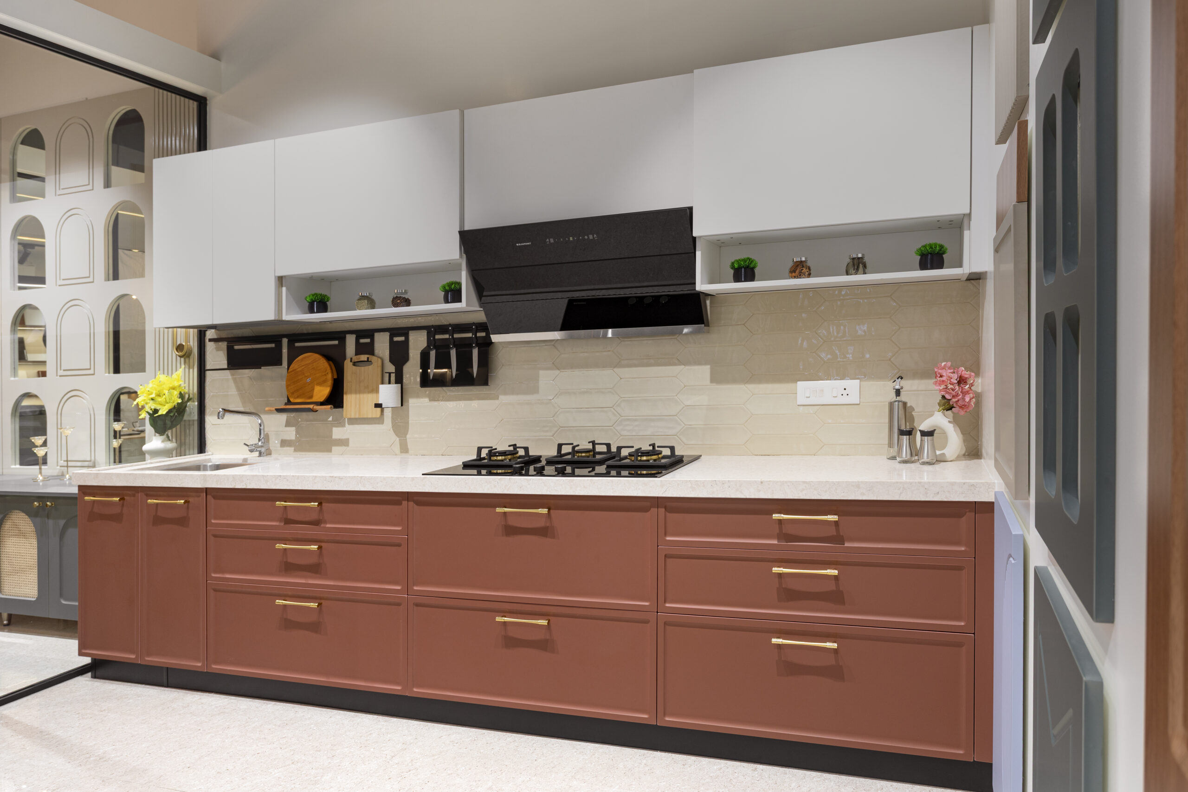
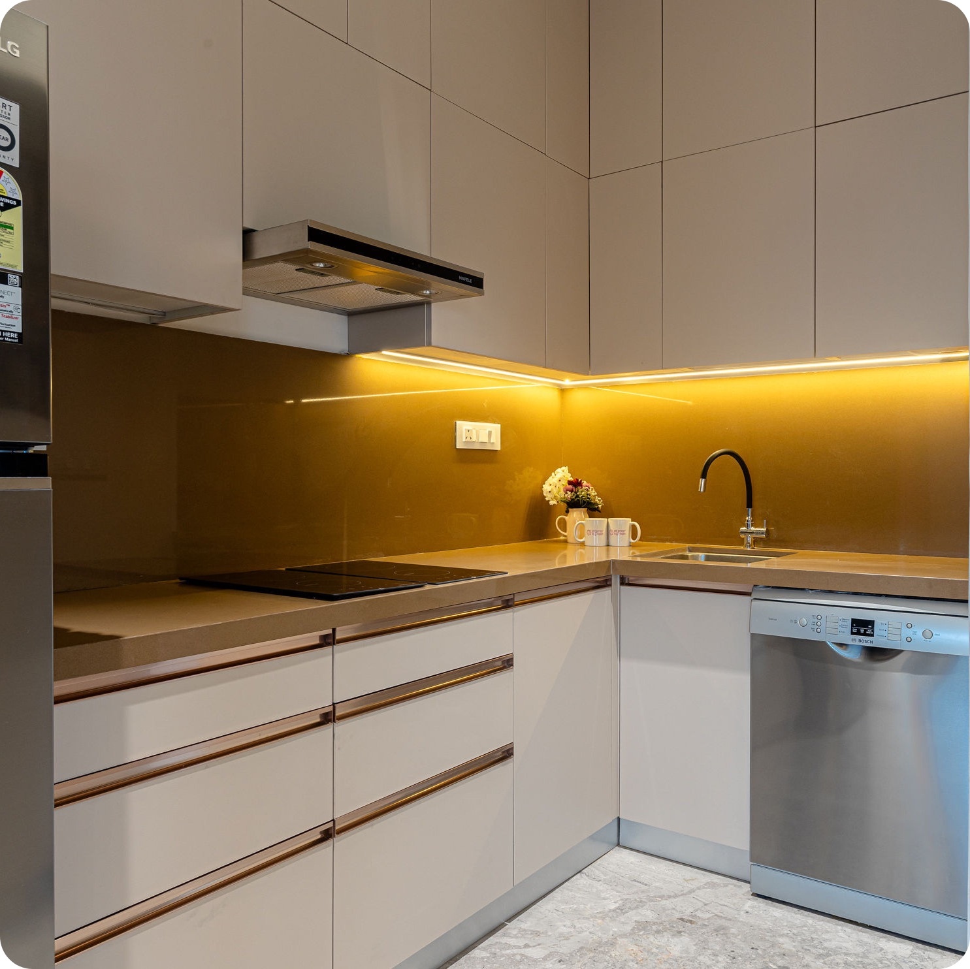
Modular Kitchens
Clean-lined culinary spaces powered by smart functionality. Sleek surfaces, seamless storage, and design that supports daily life.
- Sleek
- Smart
- Seamless
GET STARTED
Let’s create your space.
Start designing a space that reflects the way you live.
Testimonial
Real homes. Real stories.
Clients we’ve served











FAQs
Frequently Asked Questions
Have Another Question?
Contact Us!
Where Your Dream Home Comes to Life
Love Where You Live

25+
Years

15,000+
Customers

1 Cr
Sq. Ft.

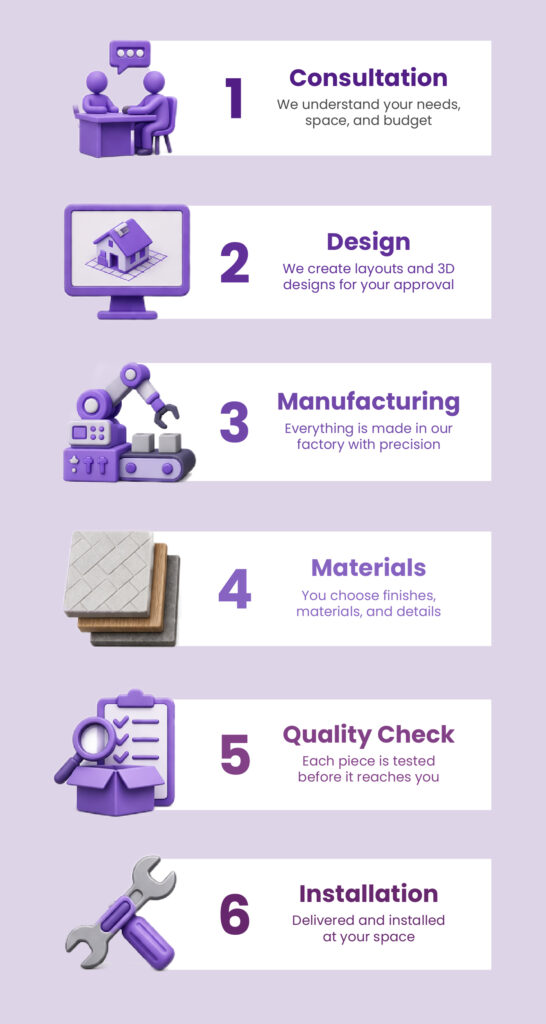
Process Steps
Start to finish
Everything happens under one roof
1Free Design Consultation
We talk through your needs and budget
Free Design Consultation
We talk through your needs and budget
A 30-45 minute chat, in person or on call, where we understand your space, style, and budget before any design work starts.
23D Design Preview
See a realistic preview before we build anything
3D Design Preview
See a realistic preview before we build anything
Our designers create a layout and a realistic 3D view of your space, so you know exactly what you're getting before you approve it.
3Material Selection
You pick the colours, finishes, and hardware
Material Selection
You pick the colours, finishes, and hardware
Choose from laminate, veneer, or solid wood, along with handles and finishes, so the final look matches your taste.
4Factory Manufacturing
Precision-made in-house at our own factory
Factory Manufacturing
Precision-made in-house at our own factory
Once you approve the design and materials, your order goes to our in-house factory, where machines cut and finish every part to an exact fit.
5Quality Check
Every piece is checked before it leaves the factory
Quality Check
Every piece is checked before it leaves the factory
Each panel is tracked, edges are sealed, and hardware is tested for fit and finish before anything ships to you.
6Delivery & Installation
Delivered and installed within 45 days
Delivery & Installation
Delivered and installed within 45 days
Parts arrive pre-assembled for a faster, quieter setup. Our team delivers, installs, cleans up, and hands over your space within 45 days.
Why Choose Us ?
Sourced from the Best











Sourced from the Best


Happy Homeowners
Corporate Clients
















What Our Clients Say
Corporate Clients
Frequently Asked Questions
Everything you need to know before you begin your interior journey with us
Pricing & Services
- Wardrobes: ₹1 Lakh onwards
- Modular Kitchens: ₹1.5 Lakh onwards
- 1 BHK / Studio Homes: ₹3.5 Lakh onwards
- 2 & 3 BHK Homes: ₹7 Lakh onwards
- 4 BHK Homes / Villas: ₹15 Lakh onwards
Interior Packages
Visit Our Experience Centres
Yes! Visit our experience centres to explore live displays, premium finishes, materials, and completed projects.
Factory & Showroom
Gat No. 486/487, Shri Shankar Udyog Village, Kelawade,
Taluka Bhor, Pune–Bangalore National Highway 4,
Pune, Maharashtra – 412213
Bavdhan Studio
4th Floor, Gokul Building,
115 Hilltown Road, Ramnadi Road,
Bavdhan, Pune, Maharashtra – 412115
Kharadi Studio
Shop No. 7, P2, Duville Melava Highstreet,
Riverfront Road, Above Axis Bank,
Kharadi, Pune, Maharashtra – 411014
Frequently Asked Questions
Inside Our Process
Design & Customization
Costs & Timelines
Quality & After-Sales
General Questions
Have Another Question?
Contact Us!
Contact Info
CIN Number: U36942PN2020PTC197326
Contact Info
CIN Number: U36942PN2020PTC197326
Visit Us
Visit Us
© 2026 Interior My Room

Contact Info
CIN Number: U36942PN2020PTC197326
Contact Info
CIN Number: U36942PN2020PTC197326